
Maximum daylight
Overhead glazing floods interior spaces with natural light that no wall window can match.
Thermal performance
Thermally broken frame with toughened laminated argon-filled glazing as standard.
Safety glazing
Toughened and laminated glass as standard — safe for overhead installation.
Bespoke sizing
Designed to your exact roof opening dimensions — any size within system limits.
In situ
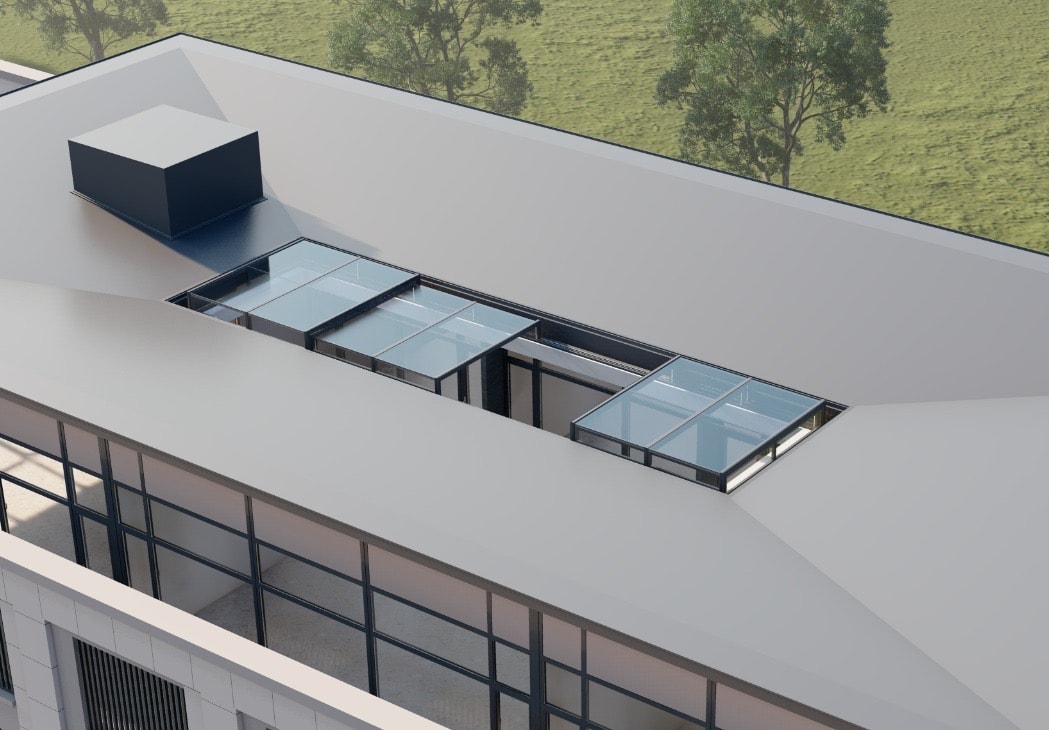
Skylights in different environments

Product overview
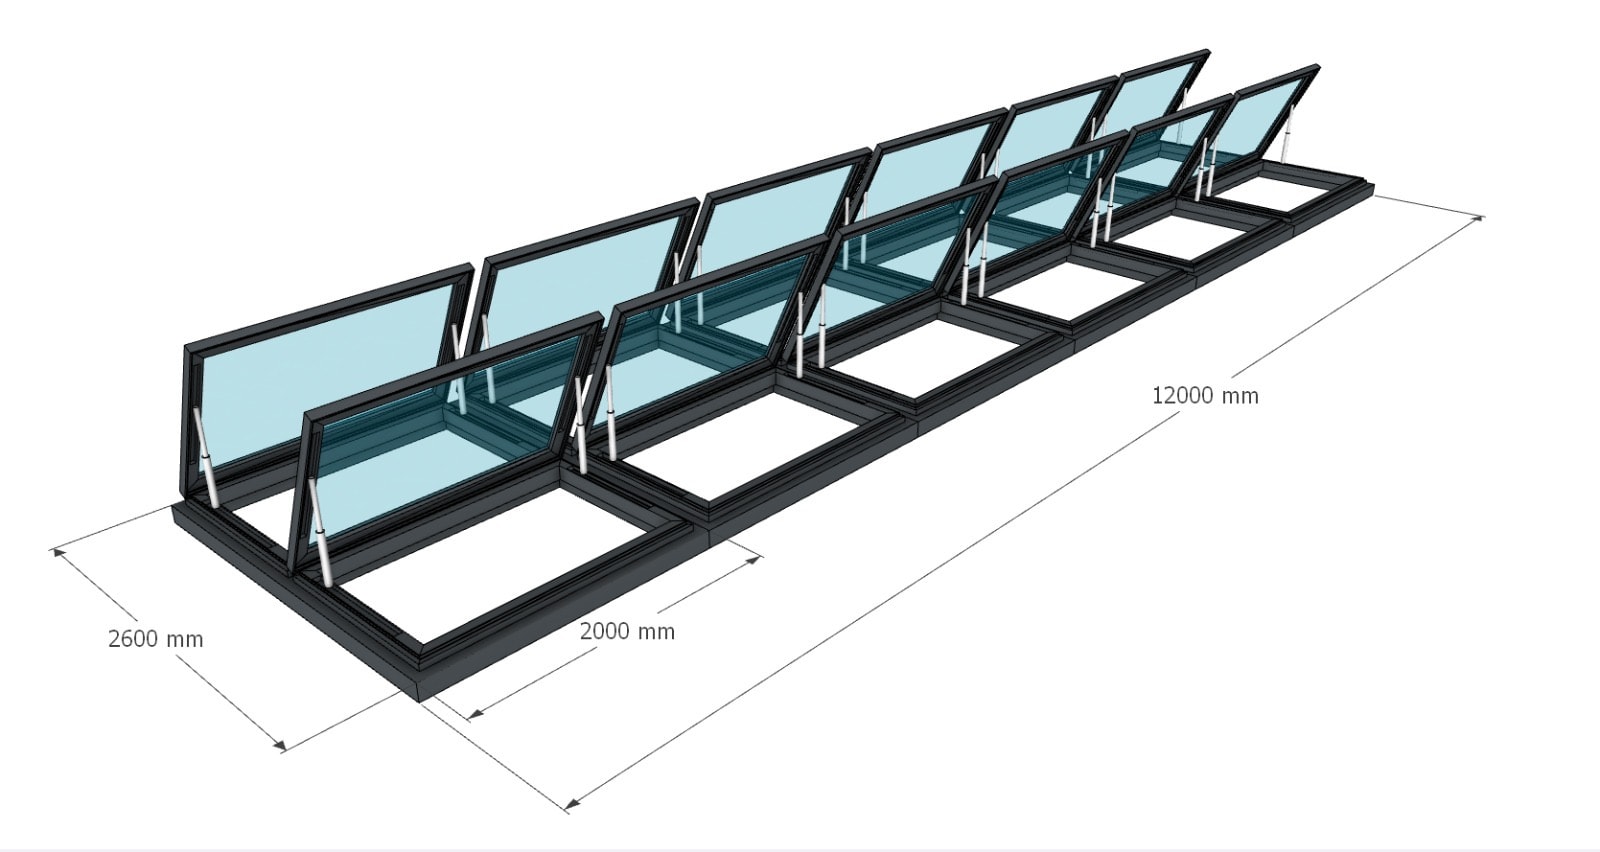
Bespoke aluminium skylights for pitched and flat roofs
Aluminium skylights are installed into the roof plane to introduce natural light and ventilation from above. Available for both flat and pitched roof applications, our thermally broken aluminium skylight systems deliver slim sightlines and excellent thermal performance — significantly better than standard roof windows.
The polyamide thermal break reduces cold bridging and condensation risk. Argon-filled double or triple glazed units achieve U-values as low as 0.7 W/m²K. Available as fixed lights or with manual or electric opening vents for natural ventilation and summer cooling.
All frames are finished in T5 powder coat in any RAL colour. CE marked to EN 14351-1. Supplied bespoke to your exact dimensions with an 8–10 week lead time. We supply to homeowners, architects and builders across London, Essex and the South East.